
Listing Courtesy of:  RMLS / Listed By: Charlene "Char" Taylor, Char Taylor Real Estate - Contact: 360-607-5585
 RMLS / Listed By: Charlene "Char" Taylor, Char Taylor Real Estate - Contact: 360-607-5585
17102 NE 37th Cir Vancouver, WA 98682
Active (0 Days)
$1,175,000 (USD)
OPEN HOUSE TIMES
-
OPENFri, Oct 234:00 pm - 7:00 pm
-
OPENSat, Oct 2411:00 am - 2:00 pm

Description
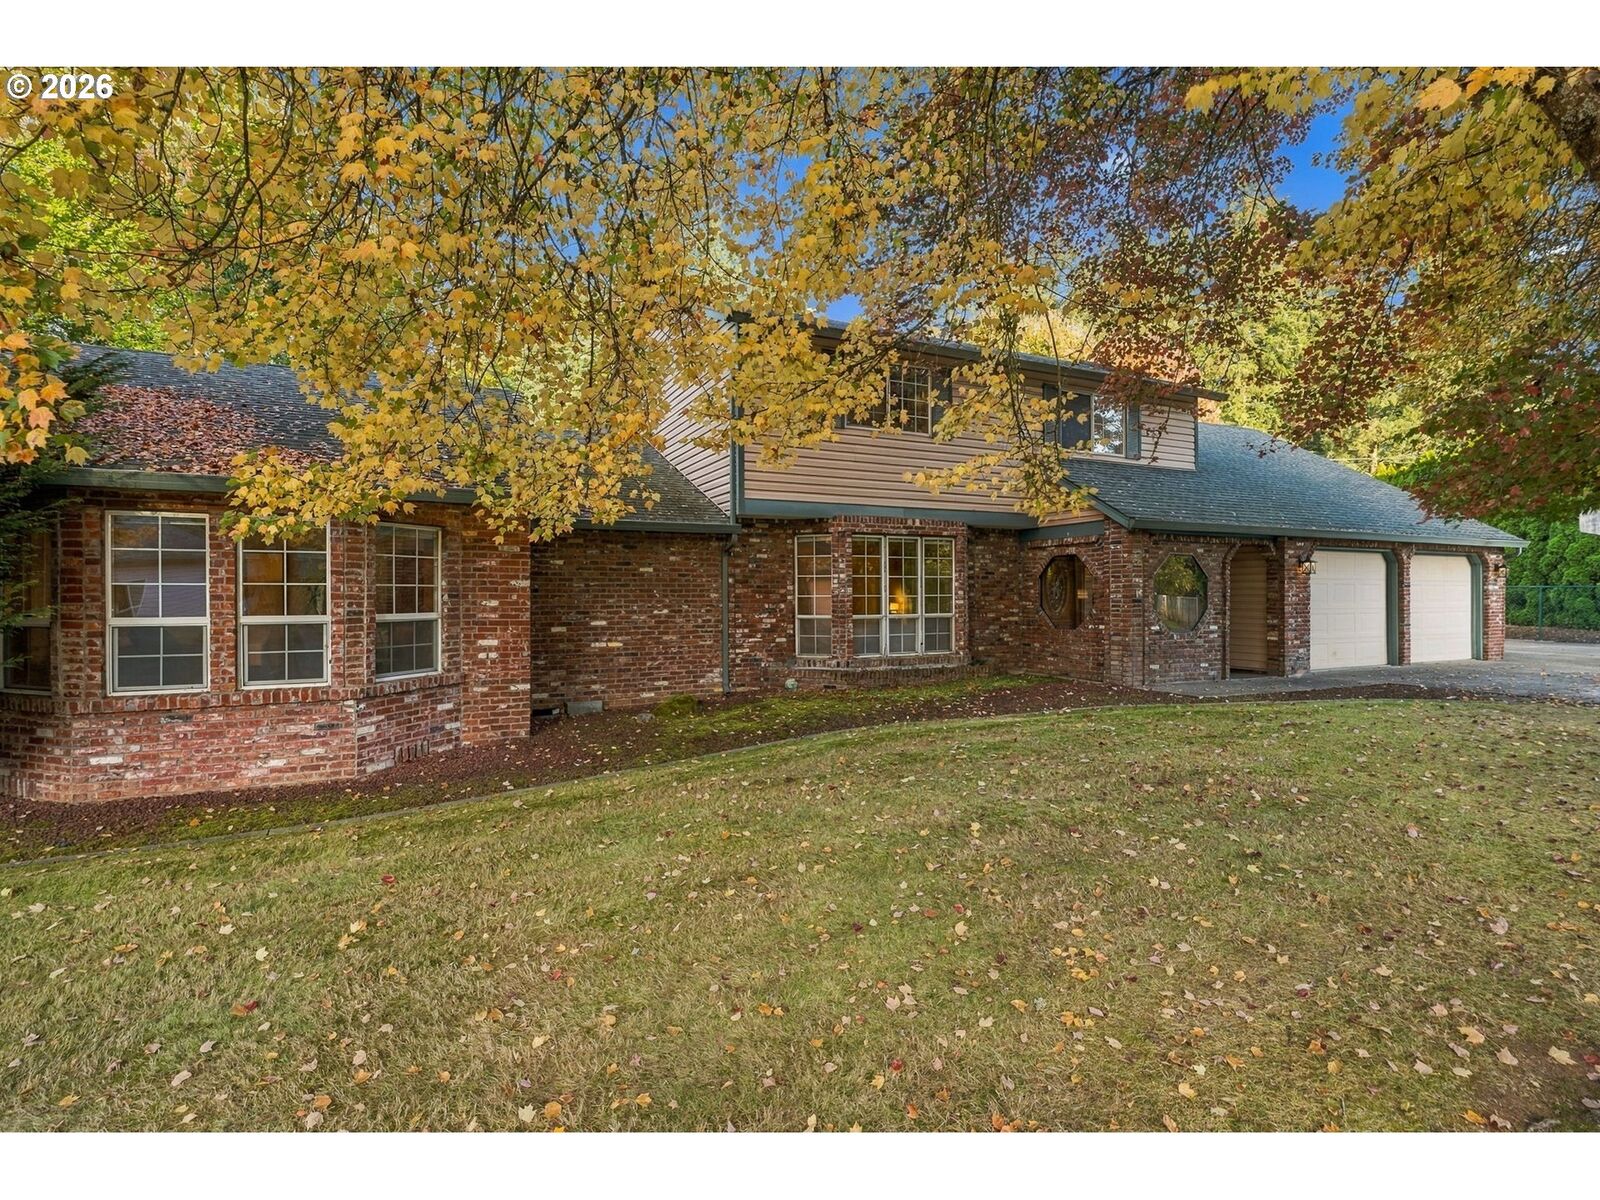
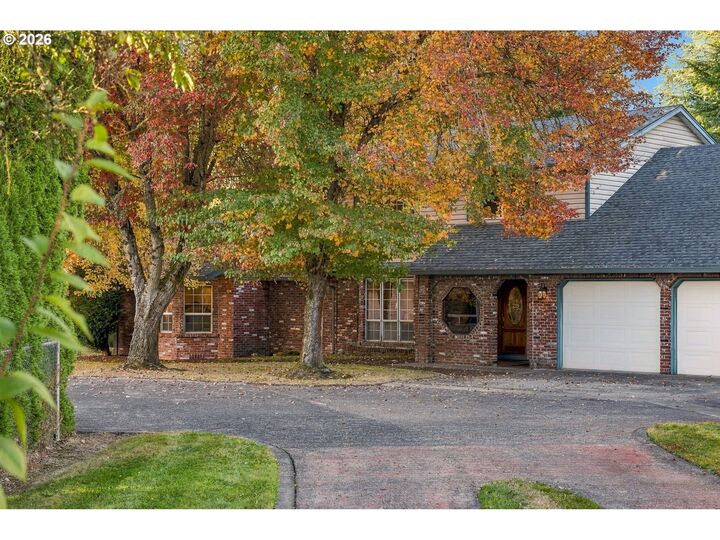
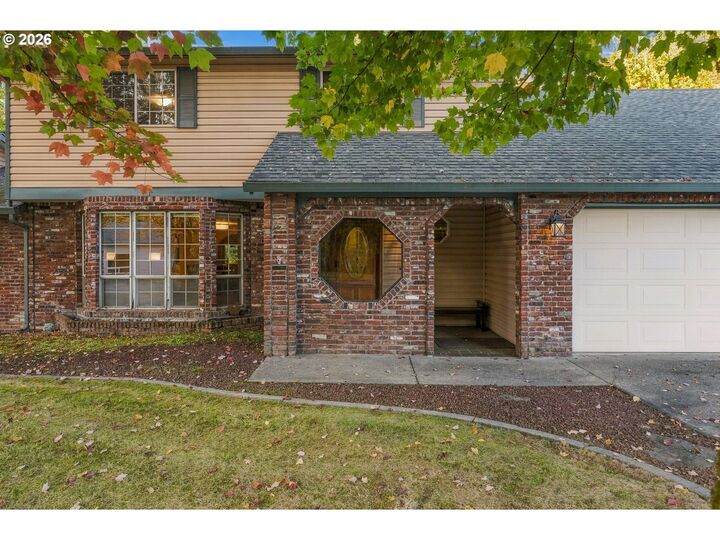
Unlock Your Dream Combo! Secluded behind gates, this 1.19-acre is more than a home—it's your private retreat with instant income. The main house welcomes you with mid-century charm, 4 beds, 3.5 baths. Two suites; A large, main level suite off by itself and an upstairs suite with a solarium. Main level living w 3BRs up. Outside? Dive into your own full-size inground pool and relax under the lush trees in the huge backyard. But here’s the kicker: there's a 2,000 sq ft outbuilding half of which is shop + other is a 3bed/2bath, ADU/Apartment, currently renting for $2,000/month; It has its own everything including indoor storage room and garage. Full RV set up w pad and cleanout. Tons of pavement for parking and parties. Live the lifestyle—This is truly a multi-family playground! Only eight blocks to all of 164th St's conveniences!
MLS #:
313380118
313380118
Taxes
$10,270(2025)
$10,270(2025)
Lot Size
1.19 acres
1.19 acres
Type
Single-Family Home
Single-Family Home
Year Built
1988
1988
Style
2 Story
2 Story
County
Clark County
Clark County
Community
Harmony Ridge
Harmony Ridge
Listed By
Charlene "Char" Taylor, Char Taylor Real Estate, Contact: 360-607-5585
Source
RMLS
Last checked Oct 20 2026 at 4:33 PM GMT+0000
RMLS
Last checked Oct 20 2026 at 4:33 PM GMT+0000
Bathroom Details
- Full Bathrooms: 3
- Partial Bathroom: 1
Interior Features
- Washer/Dryer
- Laundry
- Jetted Tub
- Garage Door Opener
- Ceiling Fan(s)
- Wall to Wall Carpet
- Soaking Tub
- Vinyl Floor
- High Speed Internet
- Windows: Double Pane Windows
- Appliance: Dishwasher
- Appliance: Microwave
- Appliance: Disposal
- Appliance: Range Hood
- Appliance: Plumbed for Ice Maker
- Windows: Vinyl Frames
- Appliance: Free-Standing Refrigerator
- Appliance: Cooktop
- Appliance: Built-In Range
- Accessibility: Utility Room on Main
- Accessibility: Garage on Main
- Accessibility: Natural Lighting
- Accessibility: Accessible Entrance
Kitchen
- Built-In Range
- Dishwasher
- Microwave
Subdivision
- Harmony Ridge
Lot Information
- Level
- Private
- Terraced
- Secluded
- Private Road
- Road Maintenance Agreement
Property Features
- Fireplace: Wood Burning
- Foundation: Slab
Heating and Cooling
- Heat Pump
- Central Air
Basement Information
- Crawl Space
Exterior Features
- Brick
- Vinyl Siding
Utility Information
- Utilities: Utilities-Internet/Tech: Cable
- Sewer: Standard Septic
- Fuel: Electricity
School Information
- Elementary School: Emerald
- Middle School: Pacific
- High School: Union
Garage
- Attached
Parking
- Secured
- Rv Access/Parking
Stories
- 2
Living Area
- 3,376 sqft
Additional Information: Char Taylor Real Estate | 360-607-5585
Location
Estimated Monthly Mortgage Payment
*Based on Fixed Interest Rate withe a 30 year term, principal and interest only
Listing price
Down payment
%
Interest rate
%Mortgage calculator estimates are provided by Char Taylor Real Estate and are intended for information use only. Your payments may be higher or lower and all loans are subject to credit approval.
Disclaimer: The content relating to real estate for sale on this web site comes in part from the IDX program of the RMLS of Portland, Oregon. Real estate listings held by brokerage firms other than Char Taylor Real Estate are marked with the RMLS logo, and detailed information about these properties includes the names of the listing brokers.
Listing content is copyright © 2026 RMLS, Portland, Oregon.
All information provided is deemed reliable but is not guaranteed and should be independently verified.
Last updated on (10/20/26 09:33).
Some properties which appear for sale on this web site may subsequently have sold or may no longer be available.
